
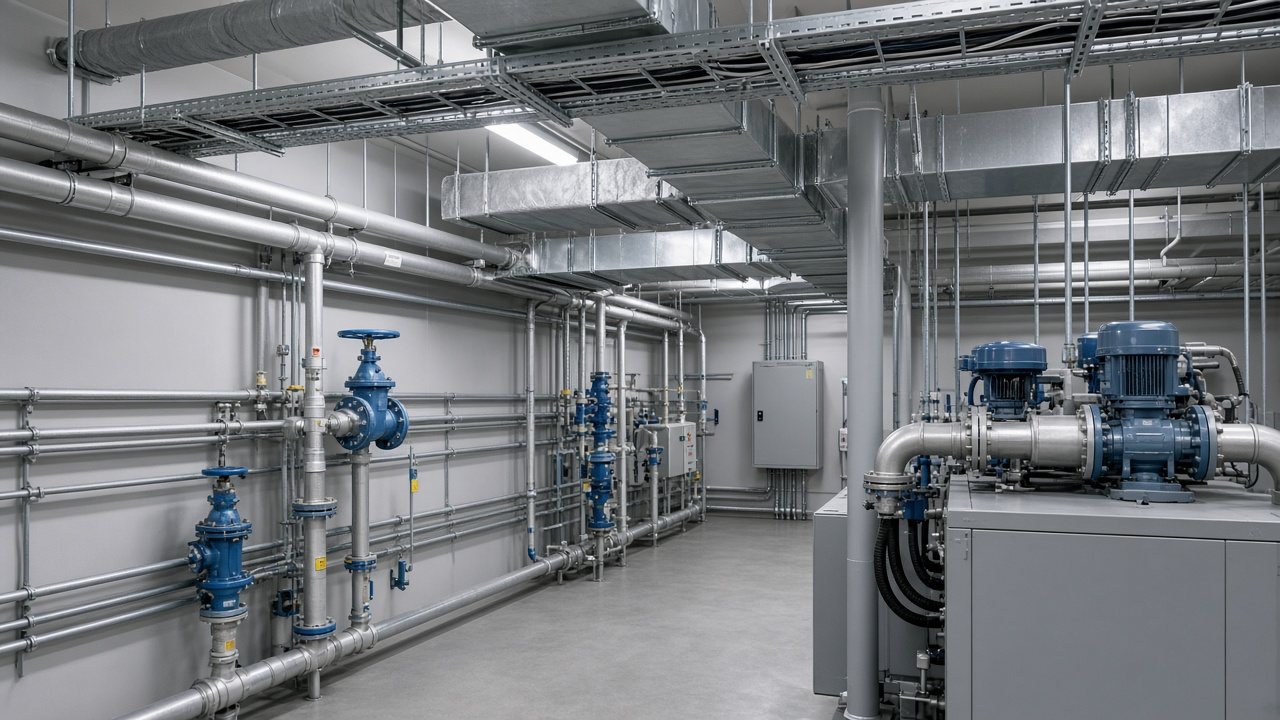
Services / MEP
MEP Coordination
MEP coordination and documentation for mechanical, electrical, and plumbing scopes prepared as one aligned package.
What this discipline covers
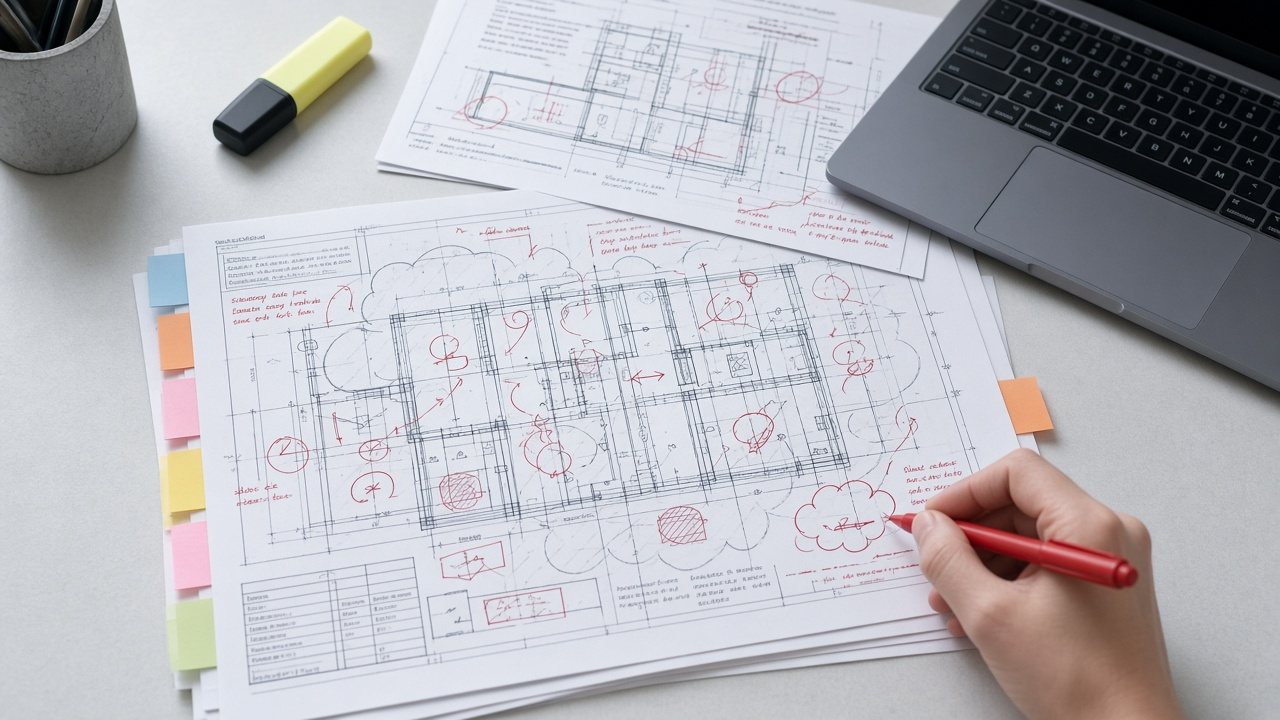
MEP coordination brings mechanical, electrical, and plumbing systems into one aligned documentation package — routed, scheduled, and checked against structure and architecture.
The result is fewer field conflicts, cleaner submittals, and drawings contractors can price and build from with confidence.
Best Suited For
- Commercial TI and fit-out projects
- Healthcare and institutional buildings with dense systems
- Contractors resolving routing conflicts before installation
What to Send Us
- Architectural backgrounds and reflected ceiling plans
- Equipment selections or cut sheets
- Existing system information for alterations
- Utility service and load information
What's included
Mechanical, electrical, plumbing, lighting, panel schedules, riser diagrams, equipment coordination, and MEP drawing support.
Technical Services
- Mechanical, electrical, and plumbing coordination
- Lighting and panel schedule support
- Riser diagrams and equipment layouts
- Clash review and routing coordination
- MEP permit documentation support
- Revision and resubmittal coordination
Typical Deliverables
- MEP plan sets
- Panel and equipment schedules
- Riser and one-line diagrams
- Coordination drawings
- Plan-check response packages
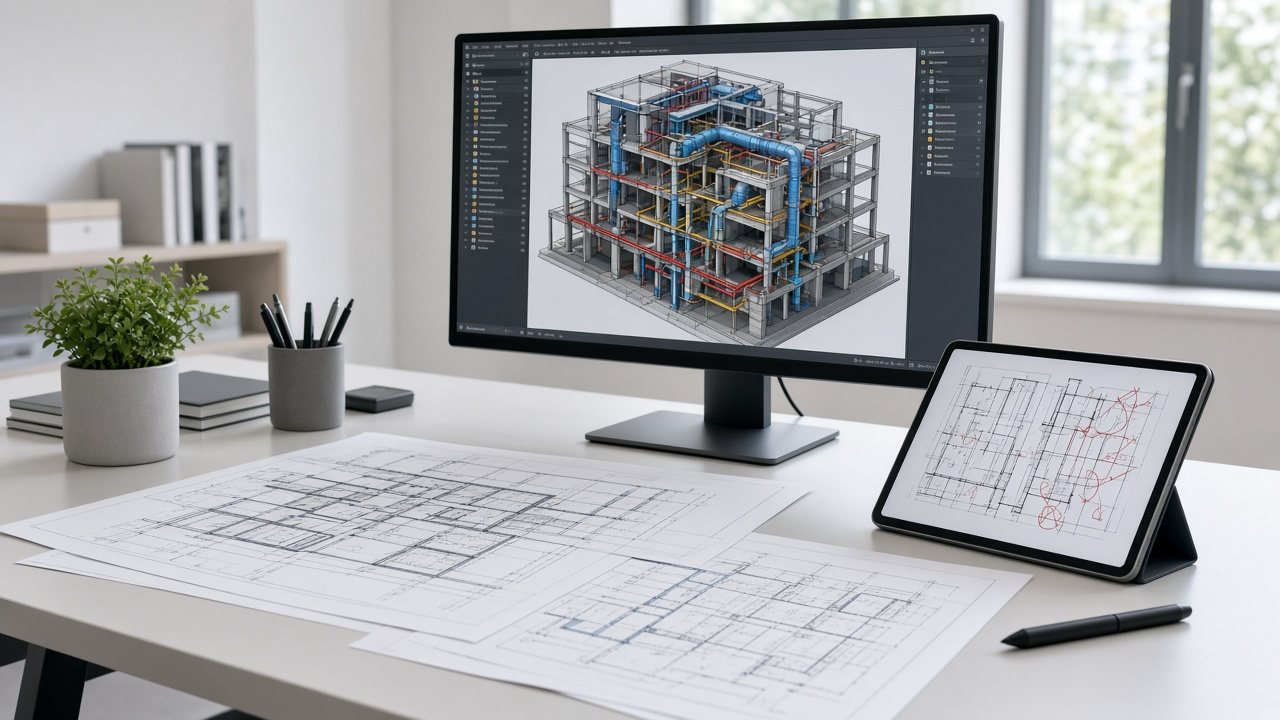
Prepared with the broader project set
Work is prepared as technical documentation support for the project team. Where PE review or stamping is required, coordination is available through licensed professionals per applicable state requirements.
Construction documentation
Drawings, schedules, and diagrams prepared to coordinate with architectural, structural, and MEP packages.
Discipline alignment
Scope is documented so owners, contractors, and reviewers can move from intake through submittal with clear coordination.
Often delivered together
Share the project scope for a review
Include location, building type, available drawings, and the disciplines required for permit or construction documentation.