
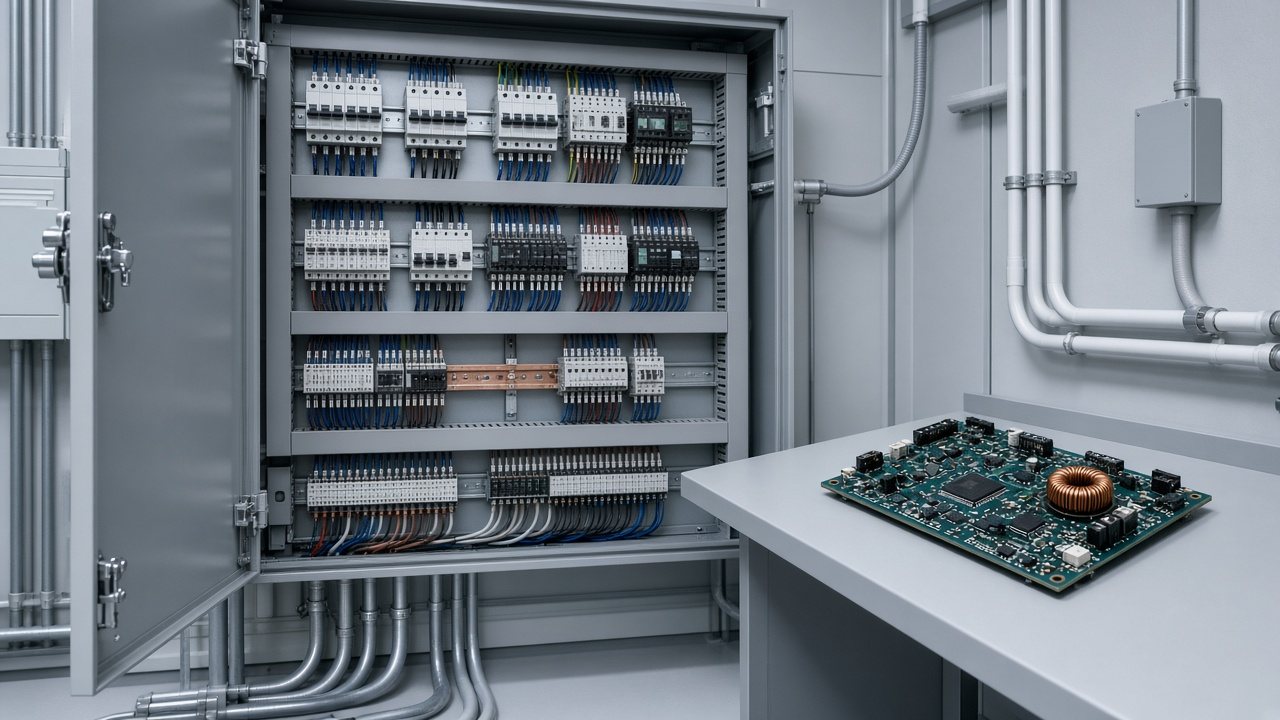
Services / Electrical
Electrical & Electronics Engineering
Electrical engineering services covering power, lighting, low voltage design, control system design, and electronics engineering services for residential, commercial, industrial, and specialized facilities.
What this discipline covers
Electrical and electronics engineering support spans building power distribution, lighting, low-voltage systems, and controls — through to embedded electronics, PCB design support, and automation documentation.
Building electrical sets are coordinated with MEP and architectural packages, while controls and electronics documentation is prepared to integrate with the equipment and systems it serves.
Best Suited For
- Commercial and industrial electrical upgrades
- Facilities adding controls, automation, or smart-building systems
- Product and equipment teams needing electronics documentation
What to Send Us
- Floor plans and equipment locations
- Existing panel schedules or one-line diagrams
- Load requirements and utility service details
- Controls sequences, I/O lists, or schematic markups
What's included
Professional electrical and electronic design support for residential, commercial, industrial, and specialized projects, including power distribution, controls, low-voltage systems, embedded electronics, automation, and technical documentation.
Technical Services
- Electrical power distribution design
- Lighting and lighting control systems
- Panel schedules and one-line diagrams
- Low-voltage systems
- Fire alarm and security system coordination
- Communication and data systems
- Motor controls and equipment wiring
- Industrial control systems
- PLC and automation system documentation
- Embedded electronics and PCB design support
- IoT and smart building system integration
- Electrical code compliance coordination
Typical Deliverables
- Electrical plan sets
- Power distribution drawings
- Lighting layouts
- Panel schedules
- Single-line diagrams
- Control schematics
- Equipment connection diagrams
- Low-voltage system drawings
- Electrical load documentation
- Coordination drawings
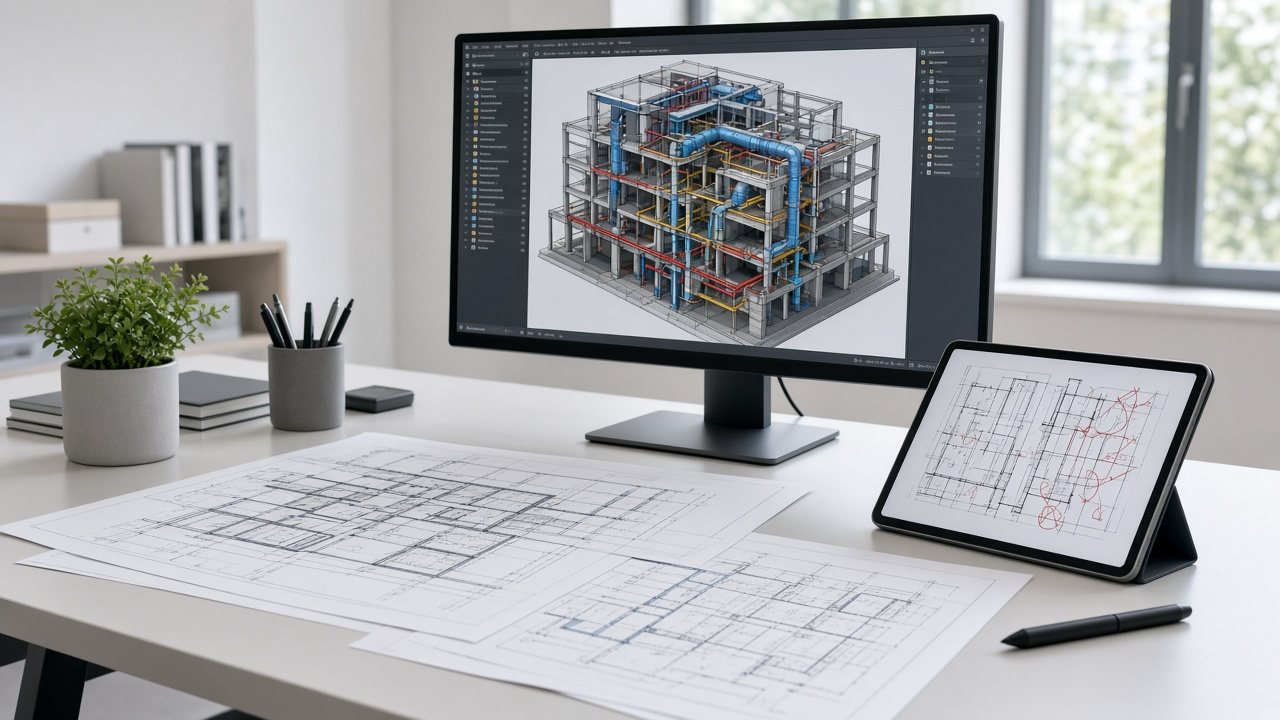
Prepared with the broader project set
Work is prepared as technical documentation support for the project team. Where PE review or stamping is required, coordination is available through licensed professionals per applicable state requirements.
Construction documentation
Drawings, schedules, and diagrams prepared to coordinate with architectural, structural, and MEP packages.
Discipline alignment
Scope is documented so owners, contractors, and reviewers can move from intake through submittal with clear coordination.
Often delivered together
Share the project scope for a review
Include location, building type, available drawings, and the disciplines required for permit or construction documentation.