

About ClearSpan
A multidisciplinary engineering practice
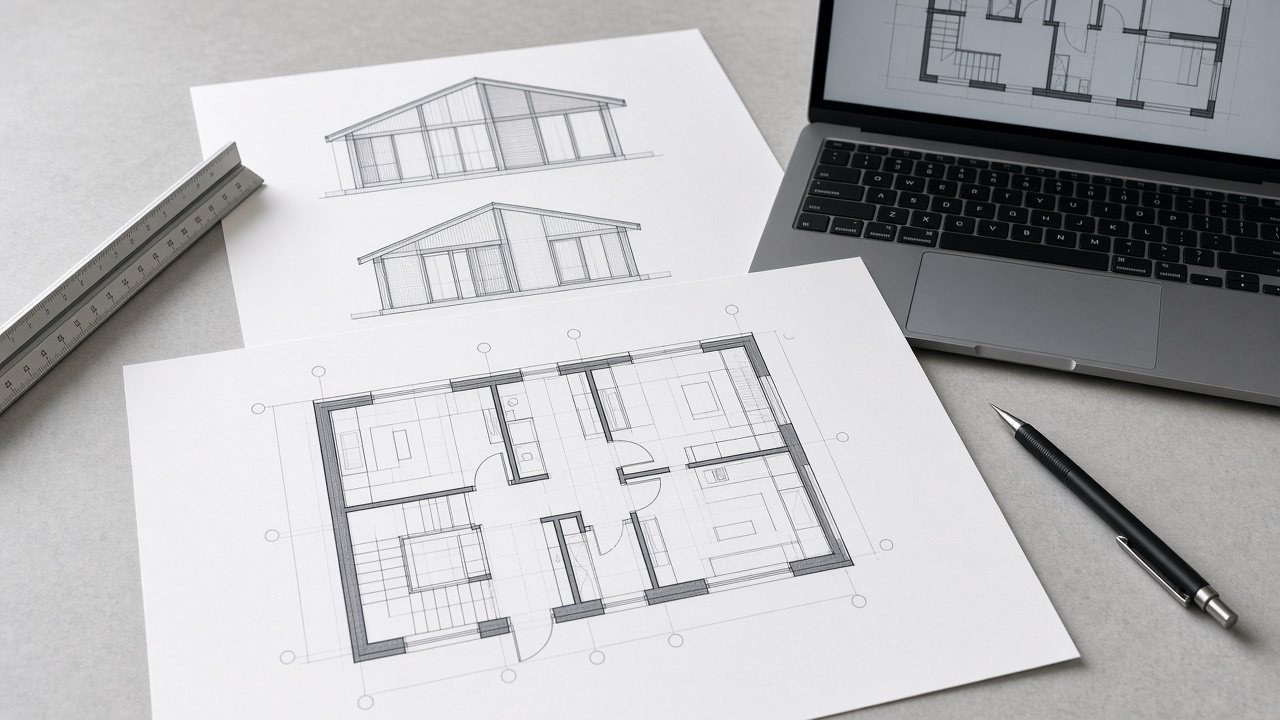
Coordinated civil, structural, architectural, MEP, HVAC, electrical, and electronics documentation — prepared for permit submittal, construction coordination, and plan-check response.
Clear drawings. Practical details. Disciplined review.
Most permit delays come from disciplines that don't line up. ClearSpan prepares structural, architectural, civil, and building-systems documentation together, so owners, contractors, architects, and reviewers work from one consistent set.
- Coordinated multi-discipline engineering packages
- Permit and plan-check response support
- Construction-ready details, schedules, and diagrams
- Design support, redlines, revisions, and documentation cleanup
- Coordination with licensed professionals where required
- 7
- Engineering disciplines in one coordinated workflow
- 8
- Licensed PE and SE engineers on the team
- 18
- States with active project support
- 1
- Point of contact from intake to permit
Built around coordination and permit outcomes
The practice is organized so every discipline follows the same conventions, checks, and communication from intake through delivery.
Permit-focused engineering drawing packages
Multi-discipline coordination under one workflow
Direct response to plan-check comments
Documents contractors can build from
Support for owners, GCs, architects, and developers
Disciplined communication from intake to delivery
Partners across the project team
Whether you own the building, design it, or build it, ClearSpan prepares drawings that move cleanly through review and into the field.
Property Owners
Homeowners and building owners preparing remodels, additions, ADUs, or new construction for permit.
General Contractors
Redlines, revisions, field clarifications, and plan-check responses that keep crews building.
Architects & Designers
Coordinated structural, MEP, and civil sheets that align with the architectural set.
Developers
Multi-discipline packages for site, building, and tenant scopes across a portfolio.




Licensed engineers in practice across the U.S.
Principals and associates bring structural, civil, and building-systems experience from St. Louis, New York, Seattle, San Francisco, Los Angeles, and beyond — working as one coordinated team on every package.
Meet the team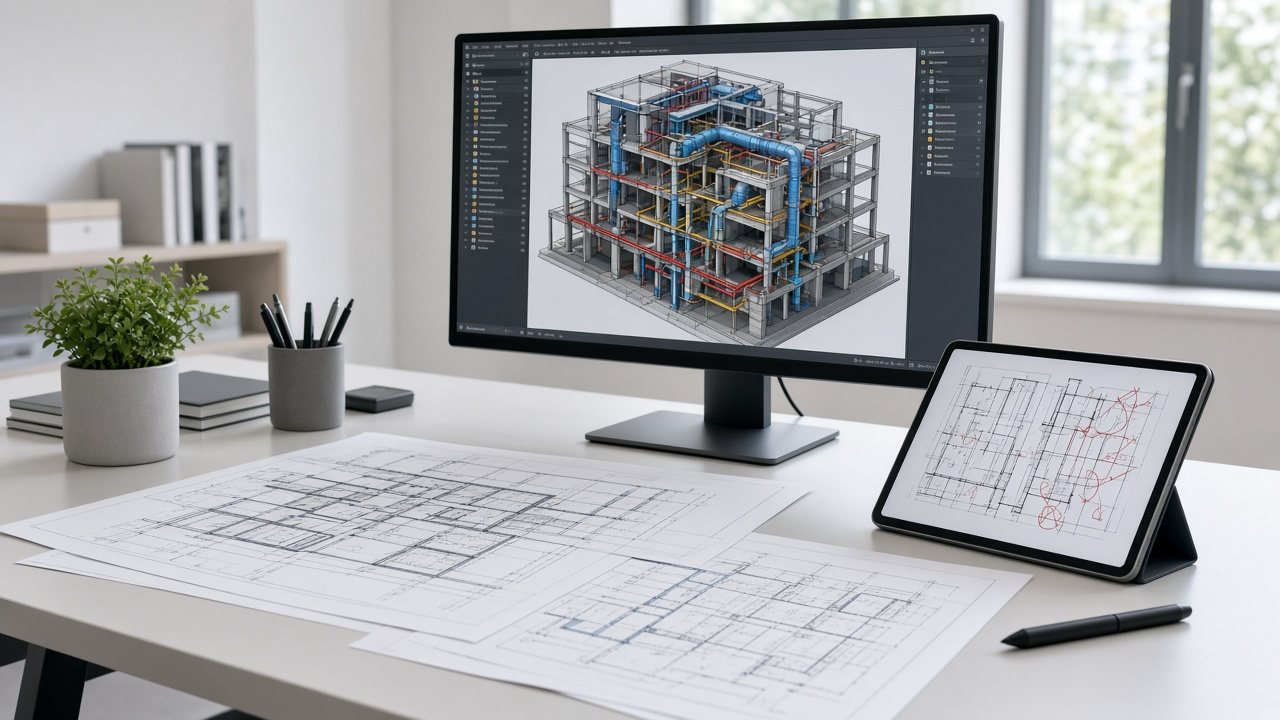
Have a project ready for review?
Send the location, building type, disciplines needed, and current drawings. We'll respond with scope, timeline, and next steps.