How We Work
From scope review to permit submittal
A defined five-step sequence so every project moves from first documents through coordinated drawings and plan-check support with the same discipline.
Five steps, one point of contact
Each stage has a defined output, so you always know what has been delivered and what comes next.
- 01
Project Intake
Collect project location, building type, existing drawings, scope, code requirements, and permit goals.
Output
Project brief and document checklist
- 02
Scope & Fee Proposal
Define deliverables, disciplines, timeline, assumptions, and revision process.
Output
Written scope, fee, and schedule
- 03
Drawing & Documentation
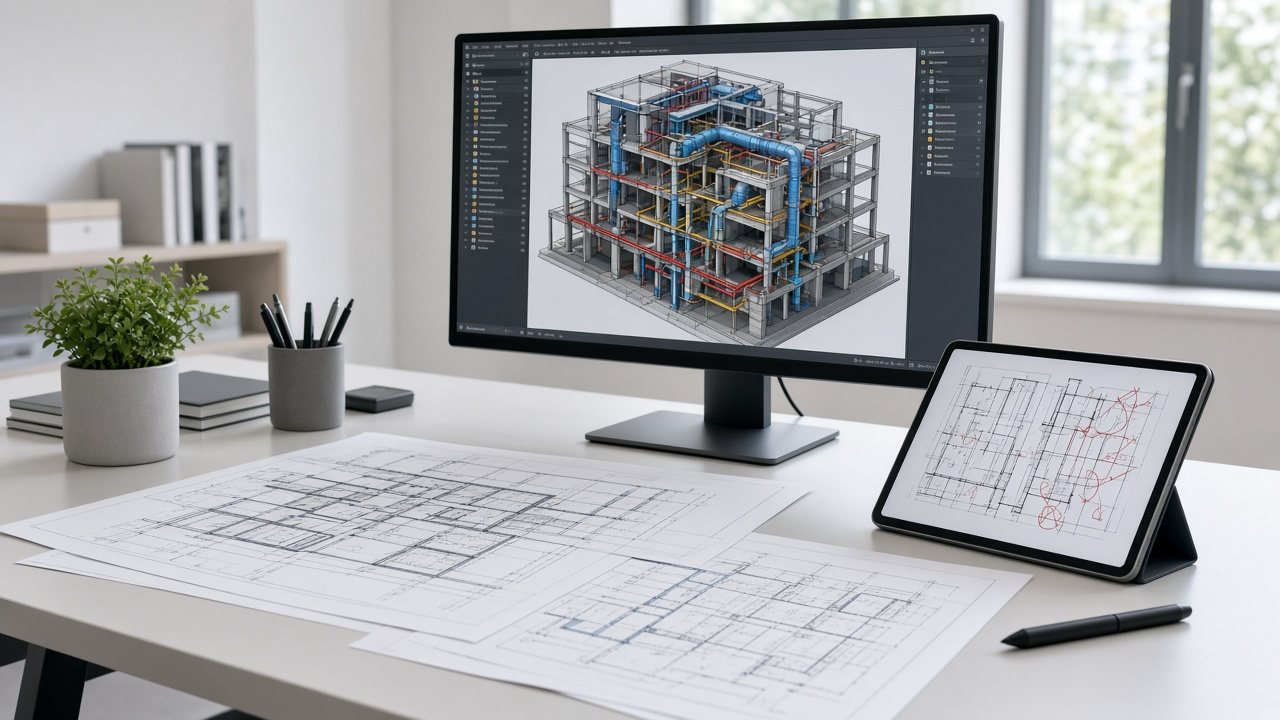
Prepare coordinated AEC drawings, schedules, details, and technical documentation.
Output
Coordinated drawing set and schedules
- 04
Review & Coordination
Coordinate comments with the client, contractor, architect, or licensed professional.
Output
Consolidated comments and revisions
- 05
Permit Support
Assist with corrections, plan-check comments, and resubmittal documentation.
Output
Resubmittal package and response letter
Checked before it reaches the reviewer
Every package is reviewed internally for code references, cross-discipline conflicts, and sheet consistency before submittal — so plan-check comments focus on the project, not the paperwork.
- 01
Code-referenced sheets
Each package notes the applicable codes, occupancy, and design criteria used by the reviewing jurisdiction.
- 02
Single coordinated set
Disciplines share backgrounds and sheet conventions so revisions carry consistently across the set.
- 03
Traceable revisions
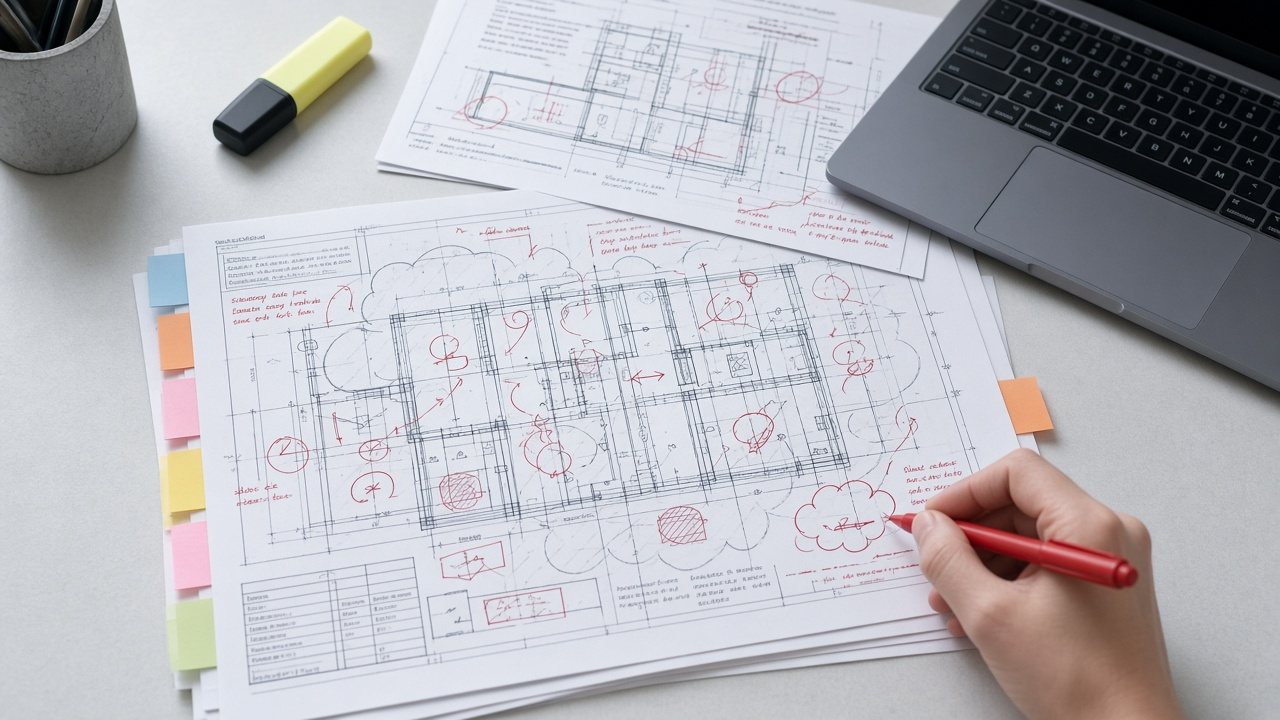
Clouded changes, revision blocks, and response letters map every comment to its resolution.
- 04
Clear communication
One point of contact, written scope, and milestone updates from intake through submittal.
Common questions
Don't see your question? Send the project details and we'll respond with a scope review.
What information do you need to start a project review?
Project location, building type, intended scope, and any existing drawings, surveys, or plan-check comments. Partial information is fine — we will identify what is missing during intake.
Do you provide stamped or sealed drawings?
ClearSpan prepares engineering documentation and design support. Where PE review or stamping is required, coordination is available through licensed professionals per applicable state requirements.
Which jurisdictions do you work in?
We support projects across the United States, with documentation prepared to the codes and submittal requirements of the reviewing jurisdiction.
Can you respond to plan-check comments on drawings prepared by others?
Yes. We review the comment letter and current set, prepare revised sheets and a written response, and coordinate changes across the affected disciplines.
How long does a typical permit set take?
Timelines depend on scope and disciplines. Small residential packages often take one to three weeks; multi-discipline commercial sets are scheduled during the scope and fee proposal.
What file formats do you deliver?
Final sets are delivered as PDF sheet packages, with CAD or BIM files available where included in the agreed scope.
Have a project ready for review?
Send the location, building type, disciplines needed, and current drawings. We'll respond with scope, timeline, and next steps.