
Services / Architectural
Architectural Permit Documentation
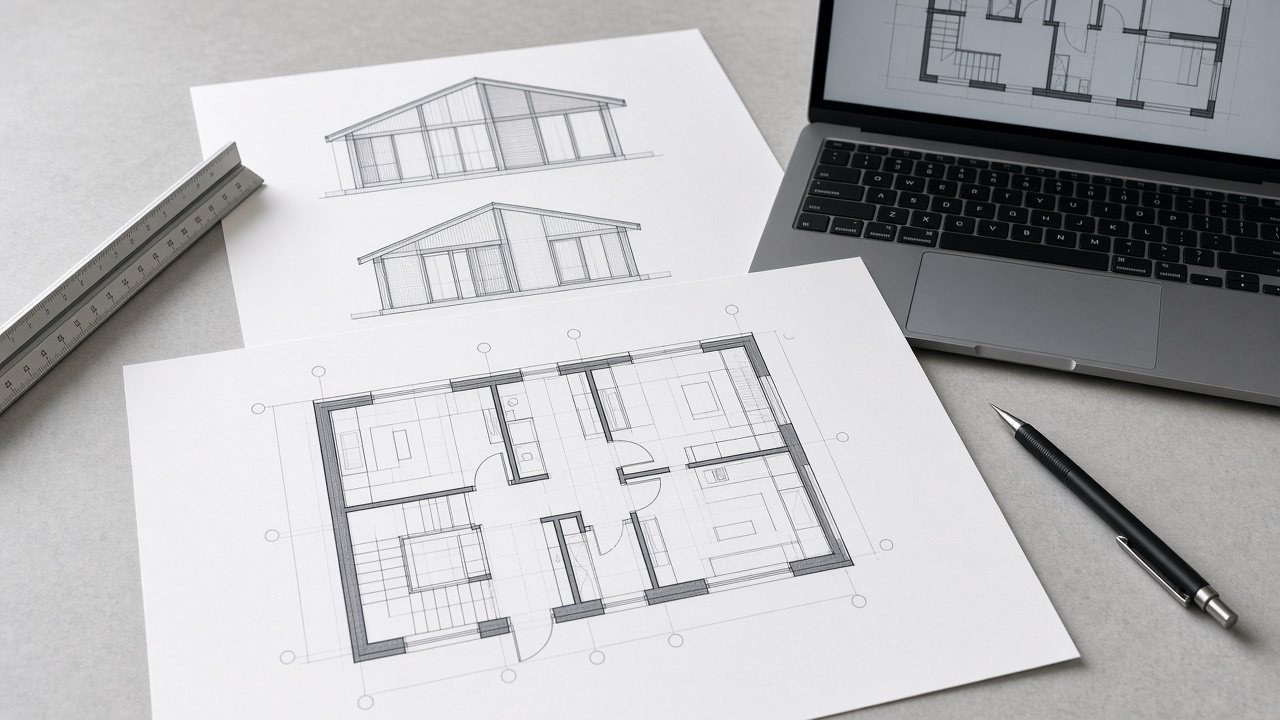
Architectural permit documentation for new construction, remodels, and tenant improvements — organized for jurisdiction review and field use.
What this discipline covers
Architectural permit documentation translates design intent into a complete, reviewable drawing set — plans, elevations, sections, life-safety, and code analysis organized the way plan checkers read them.
Sets are built to coordinate cleanly with structural, MEP, and civil packages so revisions in one discipline carry through the whole submittal.
Best Suited For
- Residential owners pursuing remodels, additions, or ADUs
- Commercial tenants and landlords preparing TI packages
- Design teams needing production drafting support
What to Send Us
- Design sketches, schematic plans, or existing drawings
- Site address and jurisdiction
- Program, occupancy, and intended use
- Finish, door, and equipment preferences
What's included
Floor plans, elevations, sections, code notes, life-safety coordination, ADA/accessibility support, remodel plans, and tenant improvement drawing sets.
Technical Services
- Floor plans, elevations, and building sections
- Code notes and life-safety coordination
- ADA and accessibility support
- Remodel and alteration drawing sets
- Tenant improvement documentation
- Door, finish, and equipment coordination
Typical Deliverables
- Architectural permit sets
- Life-safety and egress sheets
- Detail sheets and schedules
- TI and remodel packages
- Plan-check revision sets
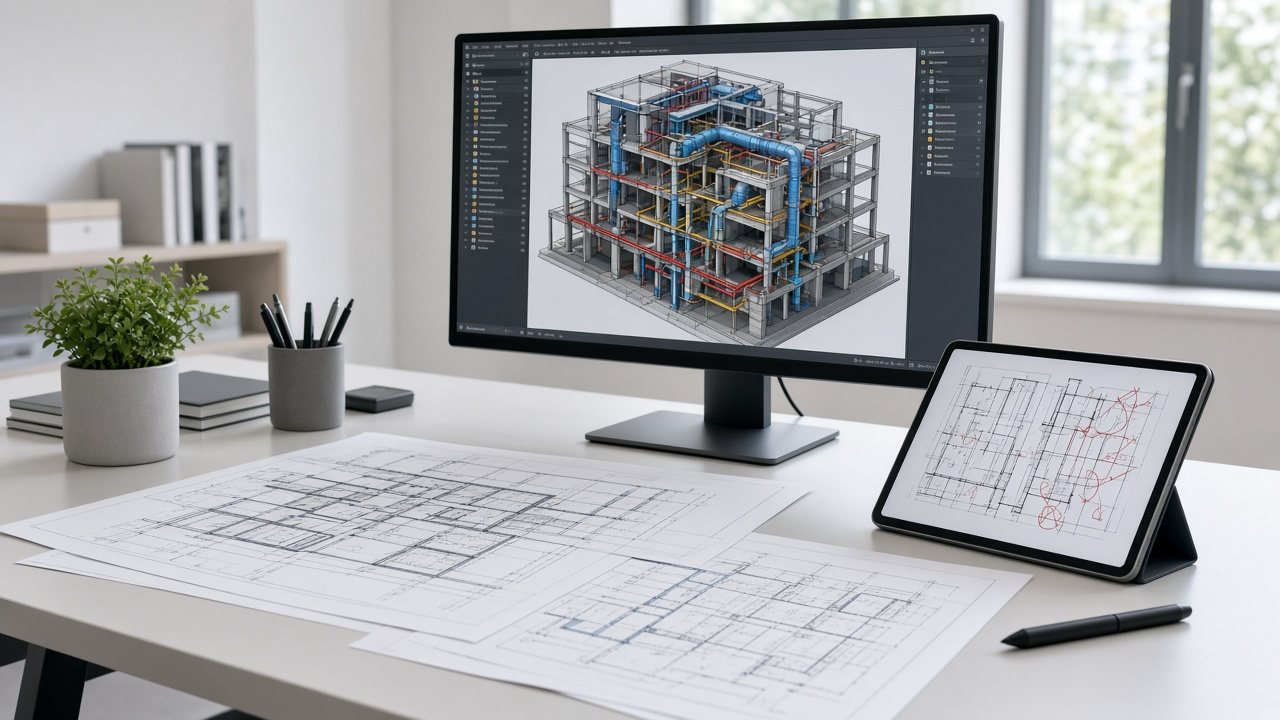
Prepared with the broader project set
Work is prepared as technical documentation support for the project team. Where PE review or stamping is required, coordination is available through licensed professionals per applicable state requirements.
Construction documentation
Drawings, schedules, and diagrams prepared to coordinate with architectural, structural, and MEP packages.
Discipline alignment
Scope is documented so owners, contractors, and reviewers can move from intake through submittal with clear coordination.
Often delivered together

Share the project scope for a review
Include location, building type, available drawings, and the disciplines required for permit or construction documentation.