
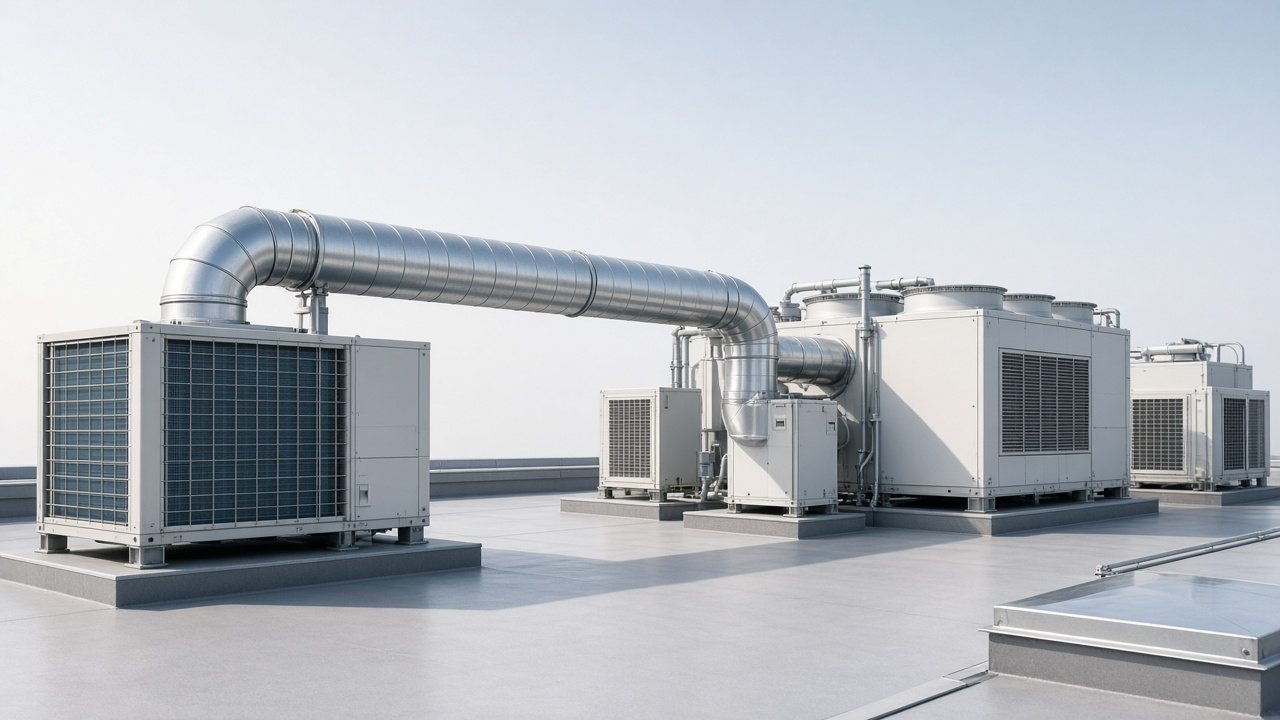
Services / HVAC
HVAC Documentation
HVAC documentation for layouts, duct routing, equipment schedules, and ventilation coordination across building types.
What this discipline covers
HVAC documentation covers equipment layout, duct routing, ventilation, and schedules — prepared so comfort, code, and energy requirements are clear at review.
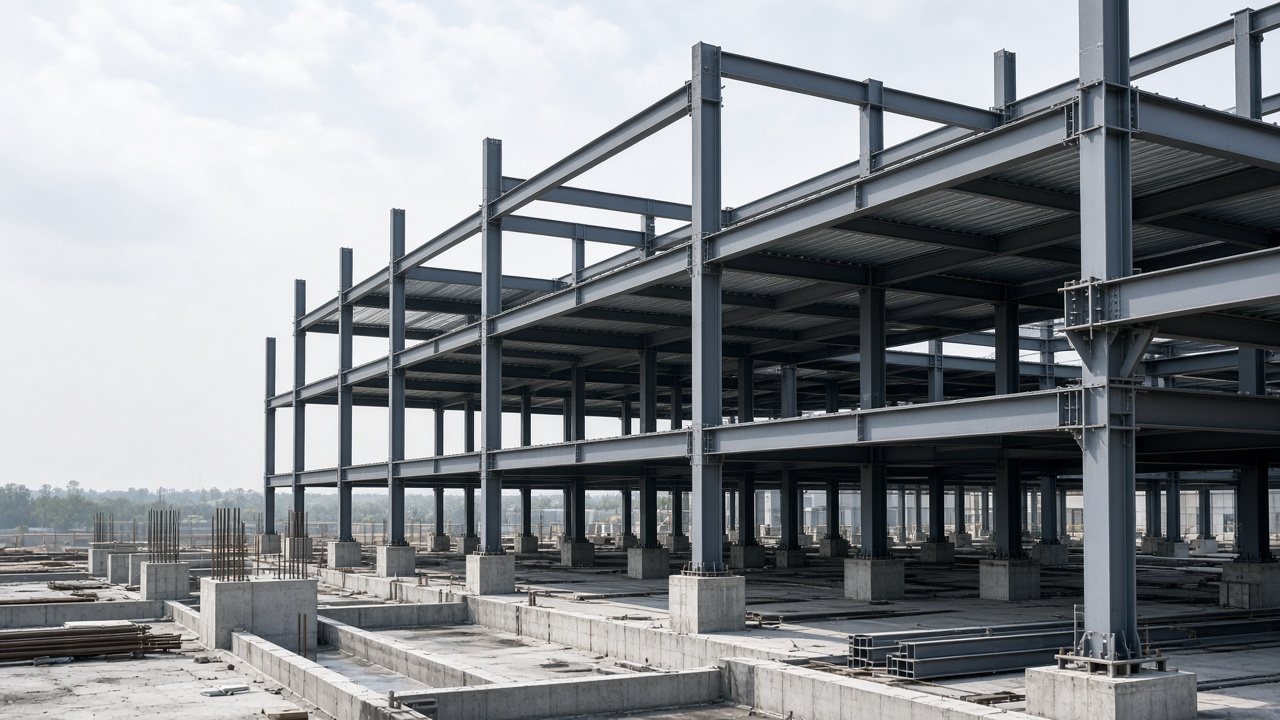
Layouts are coordinated with structural framing, roof openings, ceiling heights, and electrical connections to keep the installed system buildable.
Best Suited For
- New commercial and multifamily buildings
- Equipment replacements and system upgrades
- Projects requiring ventilation and energy documentation
What to Send Us
- Floor plans and ceiling heights
- Occupancy and space use
- Preferred equipment or existing system data
- Energy code and jurisdiction requirements
What's included
HVAC layouts, duct routing, equipment schedules, ventilation coordination, load calculation support, and energy documentation coordination.
Technical Services
- HVAC layout and duct routing documentation
- Equipment schedule coordination
- Ventilation and outdoor-air coordination
- Load calculation support
- Energy documentation coordination
- Revision and field-coordination updates
Typical Deliverables
- HVAC plan sets
- Duct and equipment layouts
- Schedules and details
- Ventilation documentation
- Revision packages

Prepared with the broader project set
Work is prepared as technical documentation support for the project team. Where PE review or stamping is required, coordination is available through licensed professionals per applicable state requirements.
Construction documentation
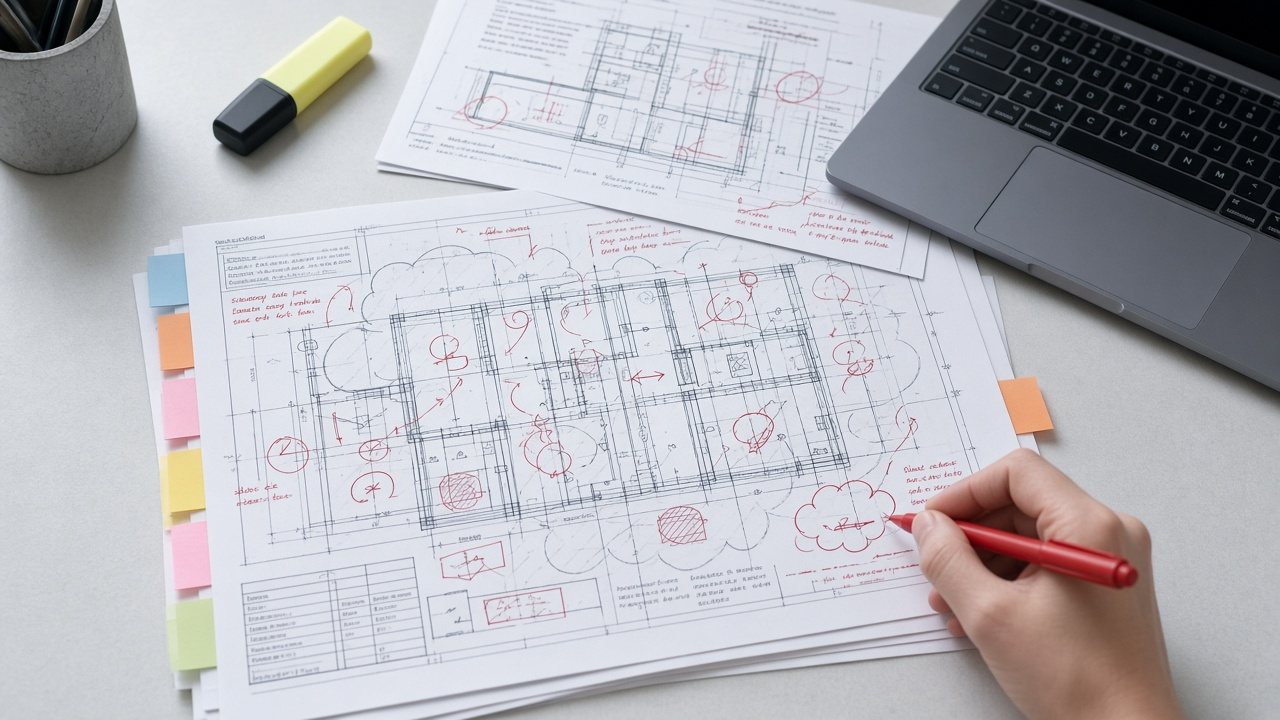
Drawings, schedules, and diagrams prepared to coordinate with architectural, structural, and MEP packages.
Discipline alignment
Scope is documented so owners, contractors, and reviewers can move from intake through submittal with clear coordination.
Often delivered together

Share the project scope for a review
Include location, building type, available drawings, and the disciplines required for permit or construction documentation.