Selected Projects
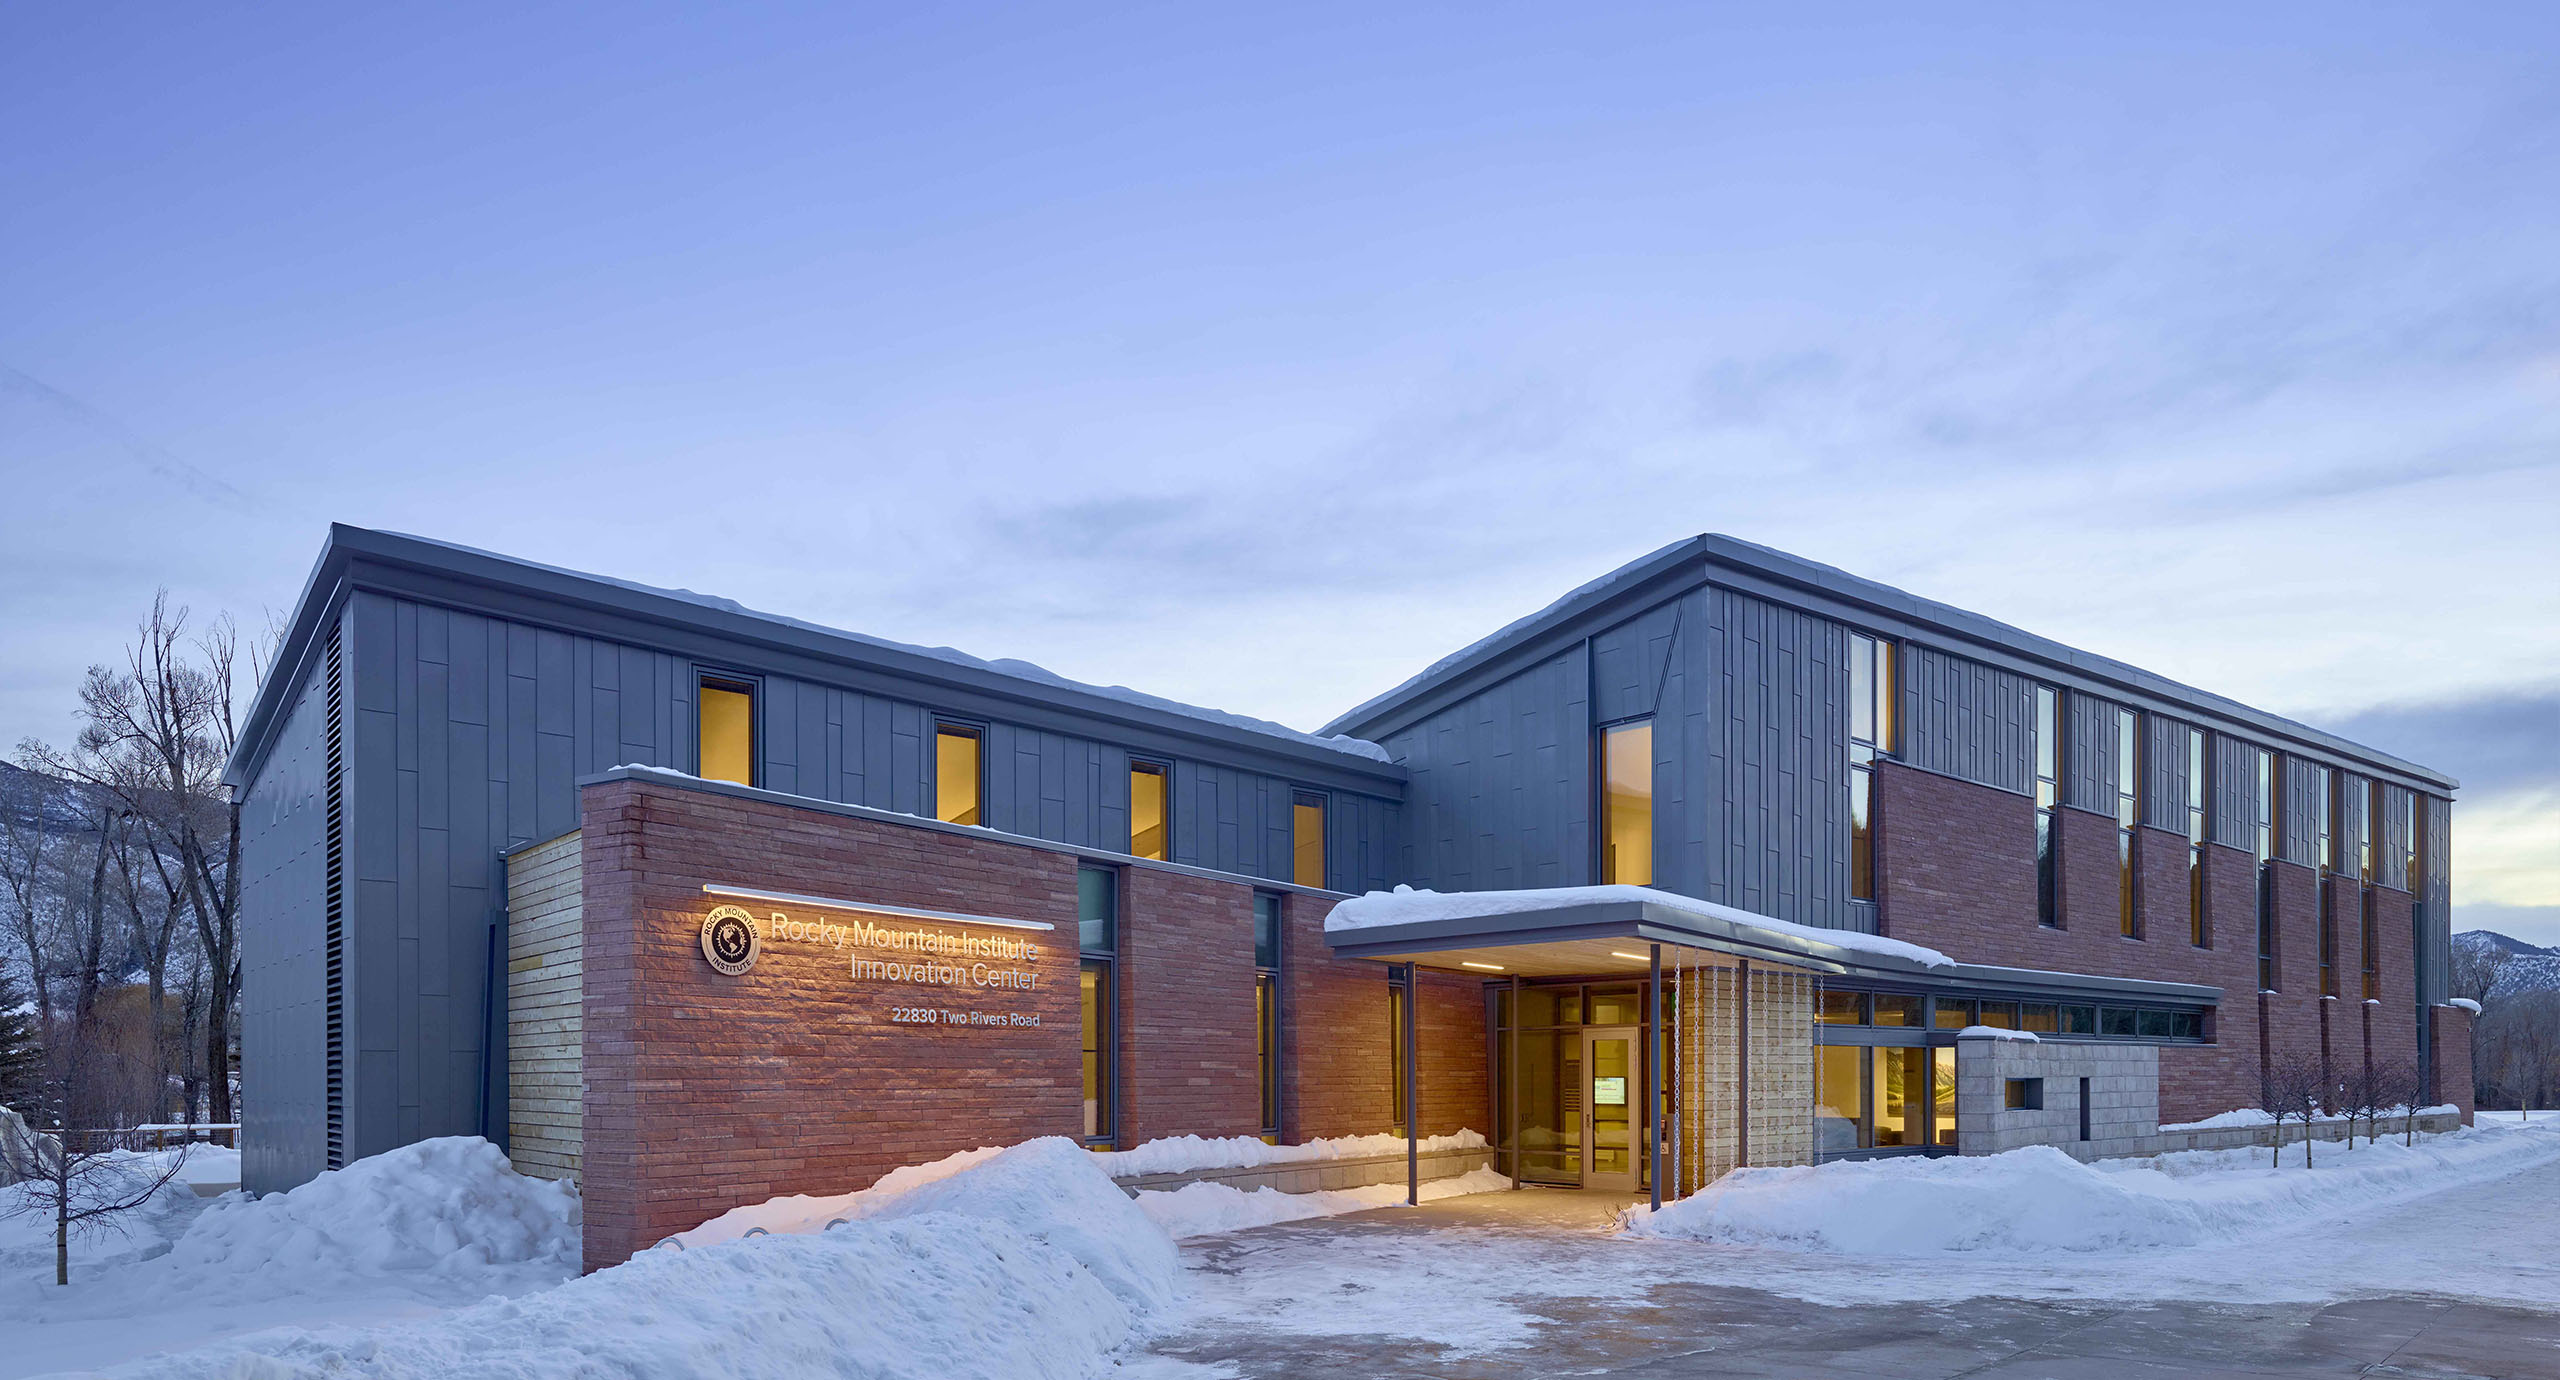
Work across healthcare, commercial, and campus sectors
Representative assignments supported with coordinated documentation across the United States.
Selected assignments
Select any project to view its gallery, scope, and deliverables.
Building types we support
From custom homes to industrial facilities and existing-condition documentation.
Residential
Custom Homes & Additions
New residences and additions with coordinated architectural and structural permit documentation.
Residential Remodels
Alterations, expansions, and interior reconfiguration drawing sets for existing homes.
Multifamily Projects
Townhomes, apartments, and mixed residential buildings prepared for review and construction.
Commercial
Commercial Tenant Improvements
Office, medical, and commercial TI packages coordinated across the required disciplines.
Retail & Restaurant Spaces
Fit-out documentation for retail, dining, and customer-facing commercial interiors.
Site & Industrial
Site Development Support
Site plans, access, grading coordination, and civil documentation for development work.
Industrial & Utility Coordination
Equipment, utility, and industrial facility documentation with systems coordination.
Existing Conditions
As-Built & Existing Condition Drawings
Field-informed drawings of existing buildings for remodel, permit, and coordination use.
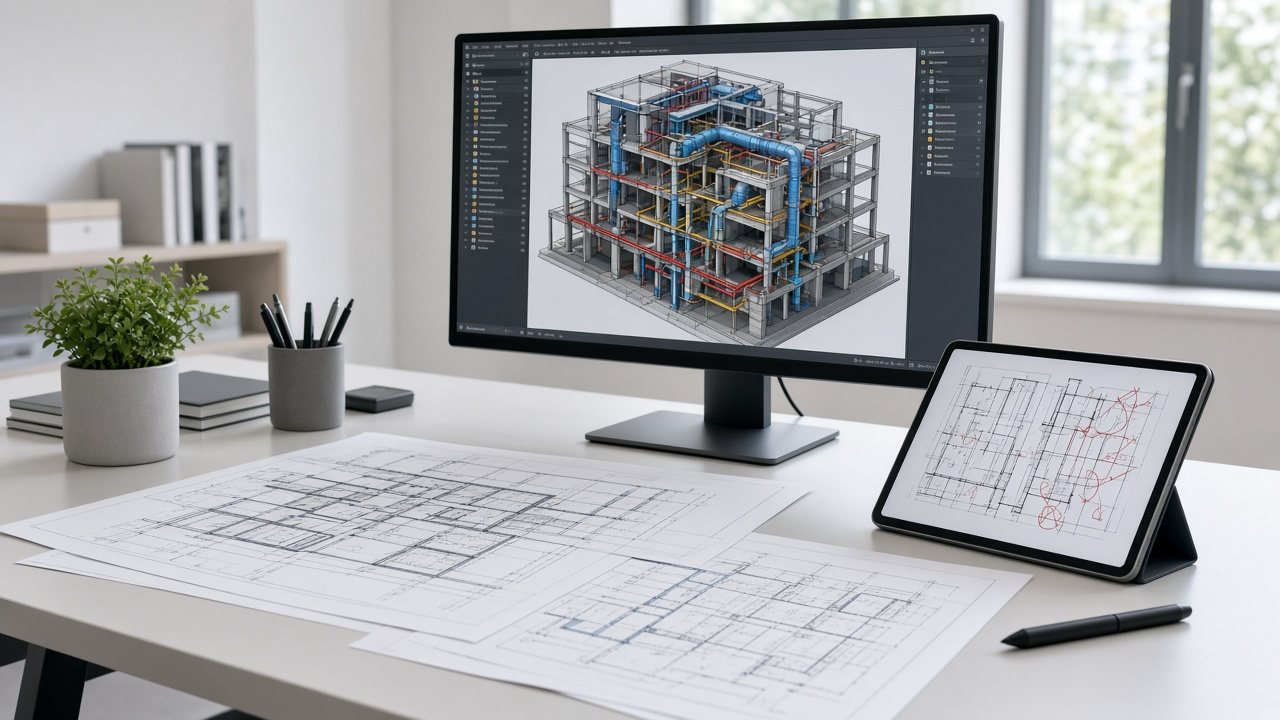
Planning a similar project?
Send the location, building type, disciplines needed, and current drawings. We'll respond with scope, timeline, and next steps.